NB 27 — Mini Compound NB 26+27
North Beit El Watan, New Cairo
The second plot of the mini compound, NB 27 offers classical-facade apartments with marble-finished entrance halls, practical 3-bedroom layouts and a private roof level.
Ground floor units
121 – 124 sqm + garden
Typical floor units
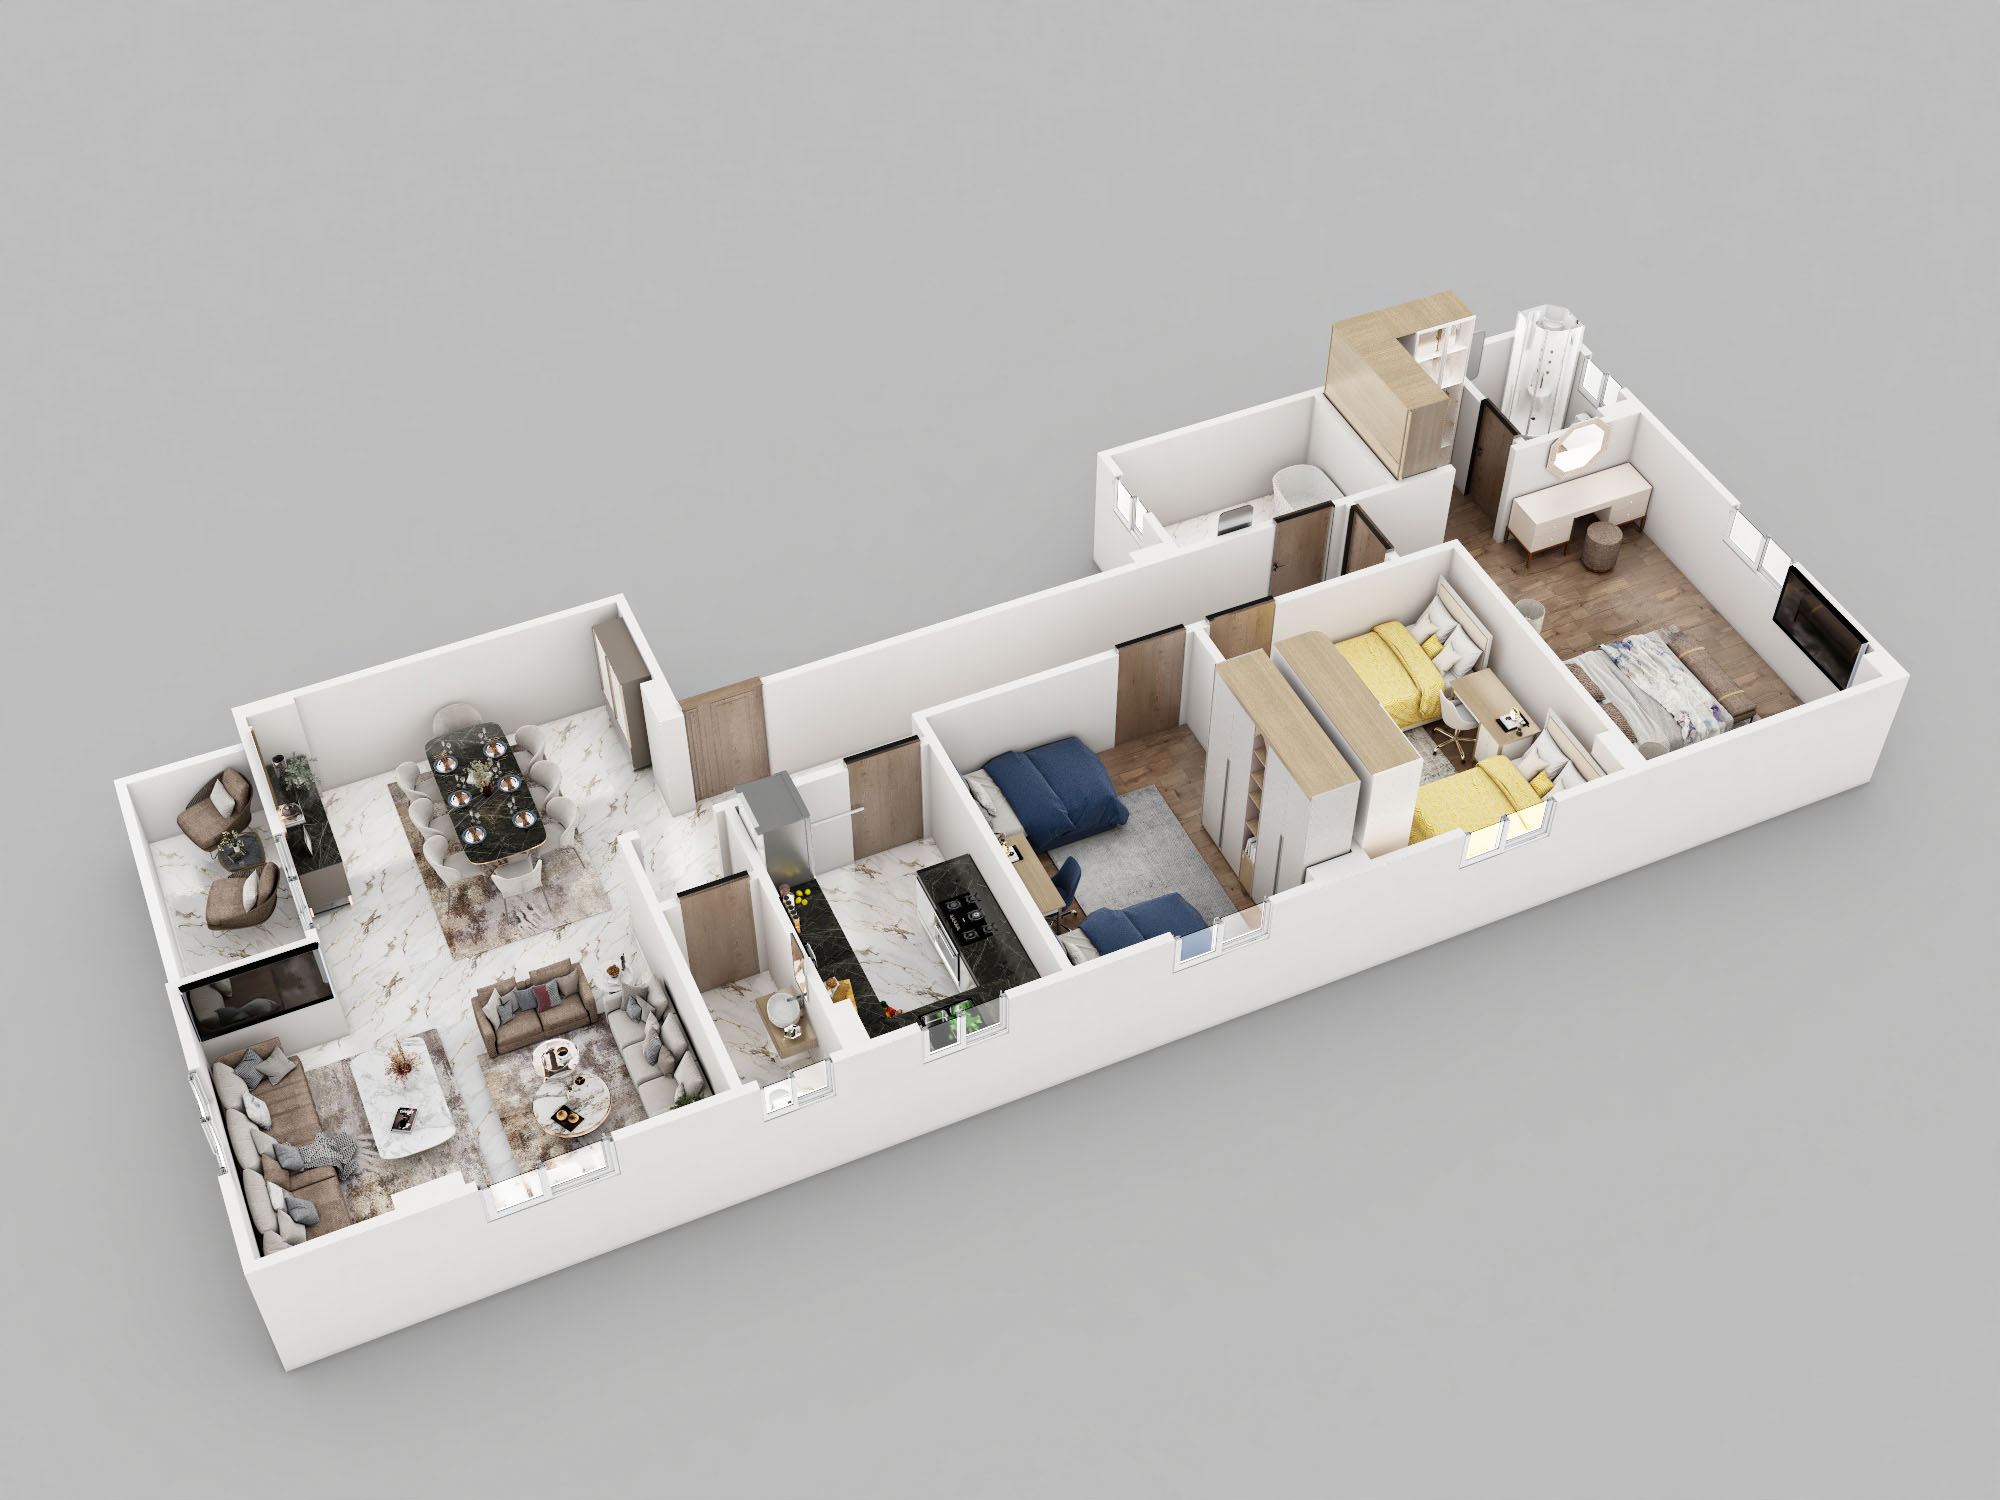
134 sqm (2 receptions + 3 bedrooms)
Roof level
65 sqm private roof unit
Overview
NB 27 is the companion plot to NB 26 in the Mini Compound NB 26+27, located in North Beit El Watan, New Cairo. It shares the same gated boundary and amenity level while maintaining its own independent entrance and classical identity.
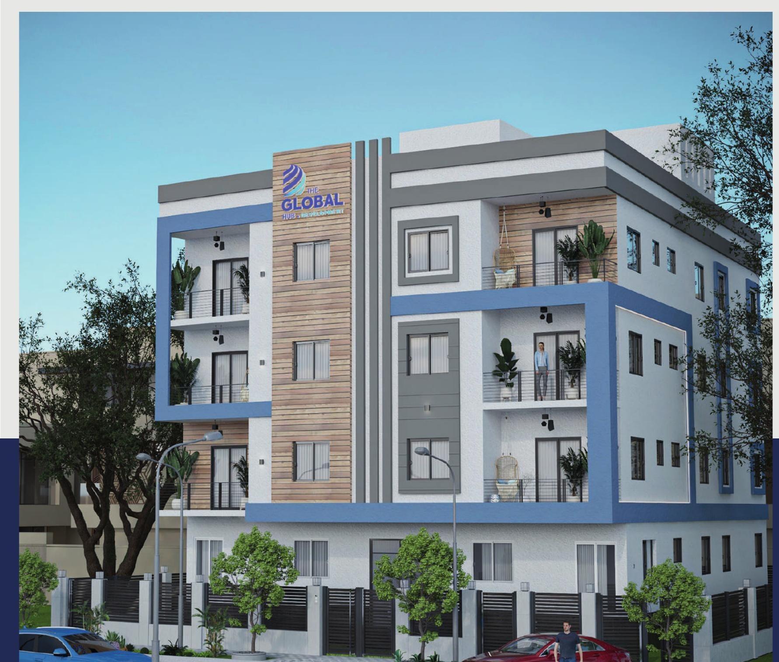
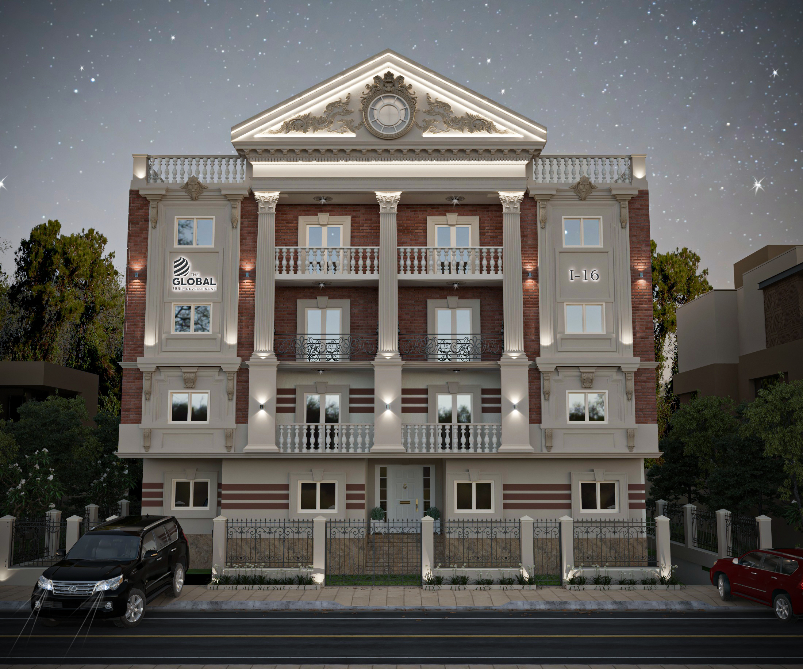
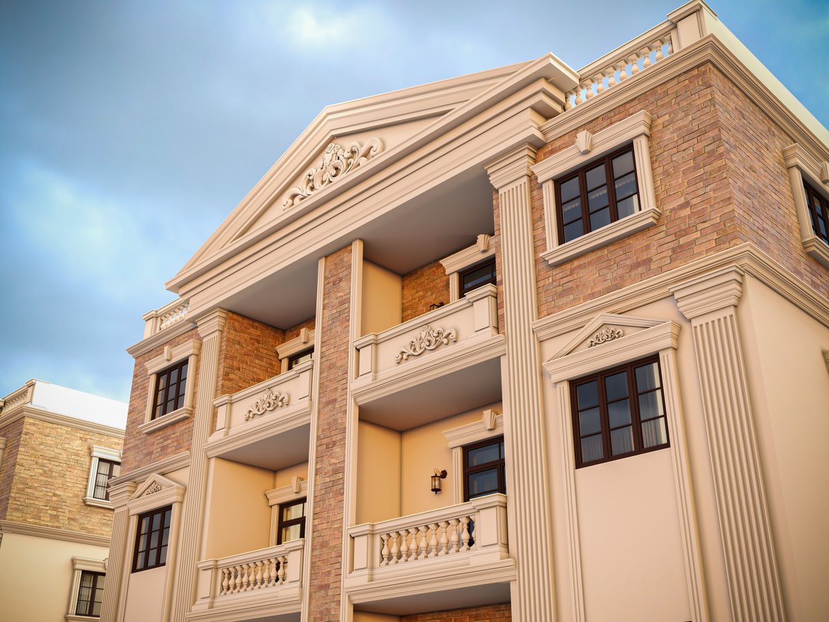
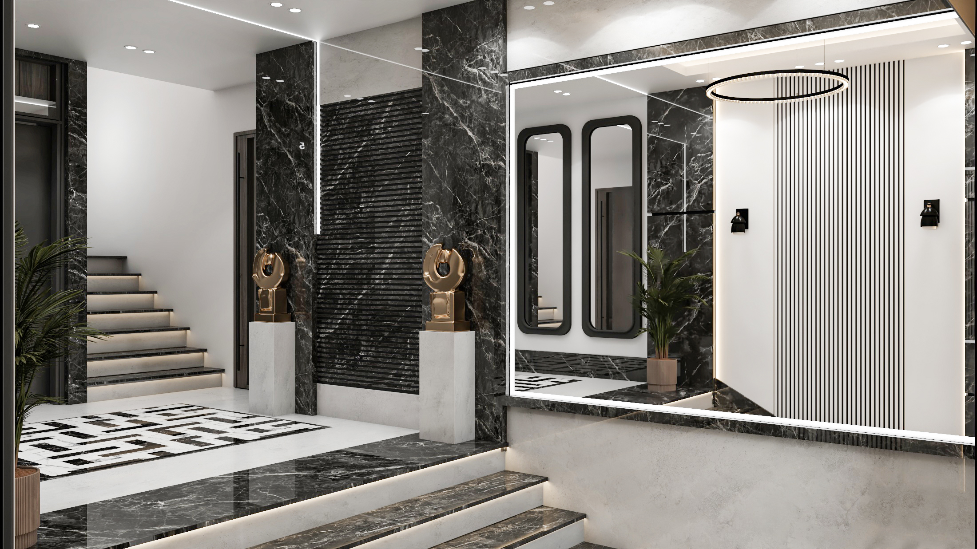
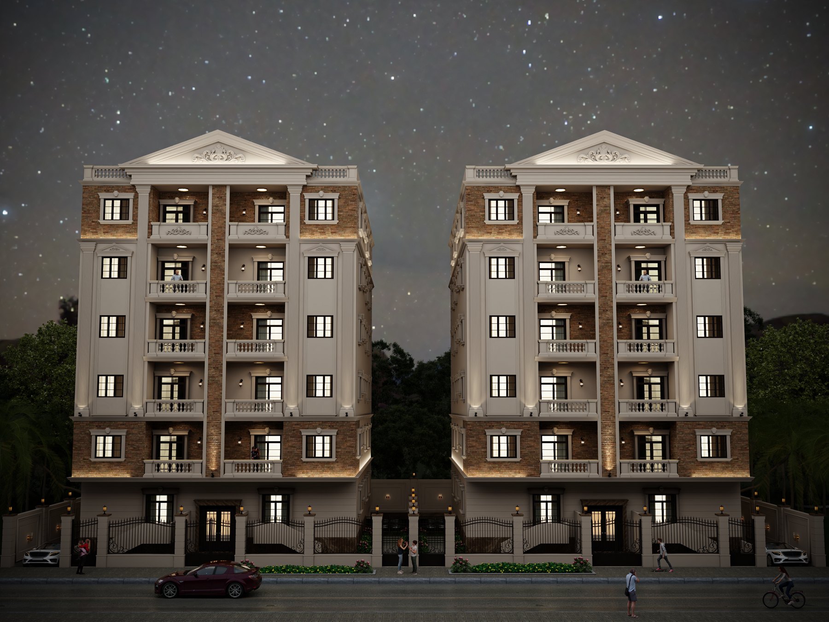
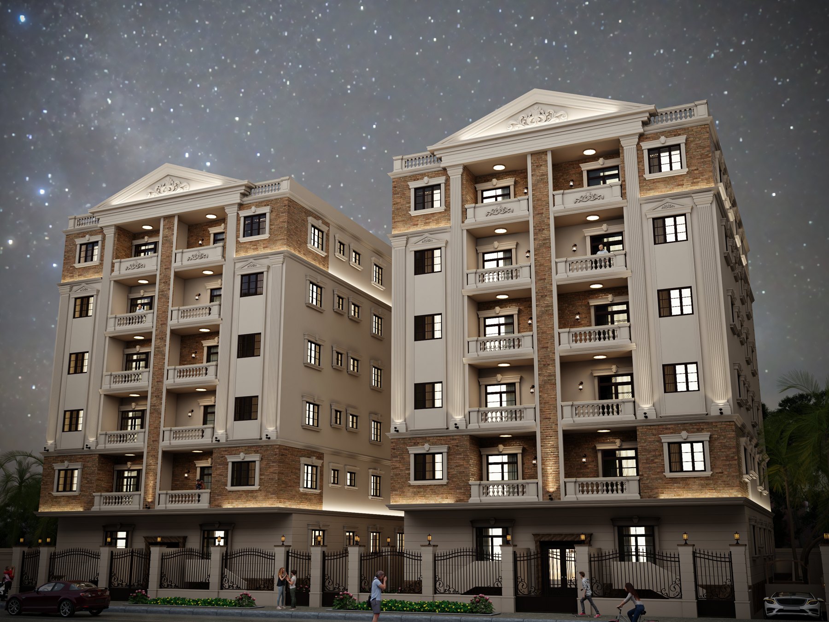
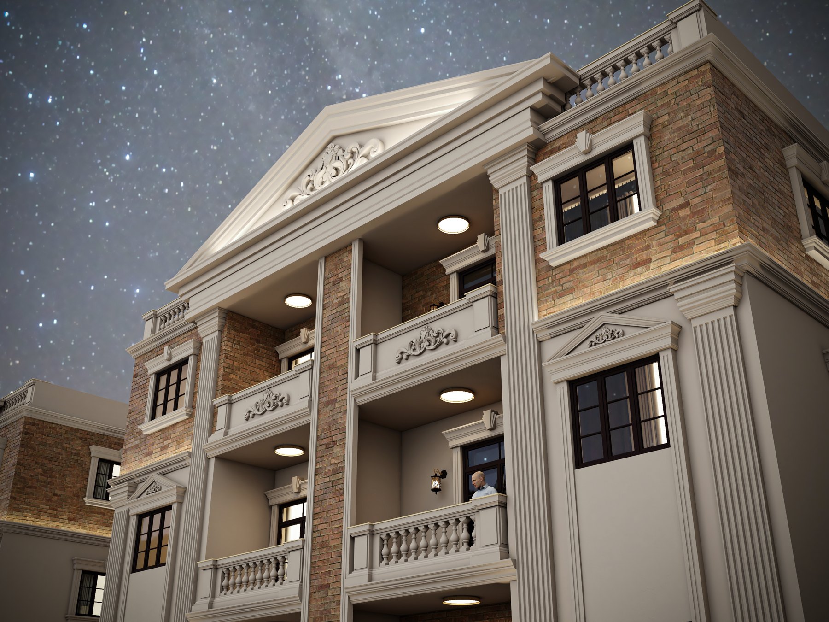
The building is designed with a refined stone-and-brick classical facade, balanced balconies and a marble-clad entrance hall that opens directly from the shared landscaped core.
Unit layouts range from garden-level homes to typical-floor apartments and a private roof unit, all managed under The Global Hub Development owners' association model with transparent, itemised costs.
Specifications & features
- Classical stone-and-brick facade with ornate balcony details
- Marble-finished entrance hall with lift and staircase
- Ground-floor units with private garden access
- Typical-floor apartments with 2 receptions and 3 bedrooms
- Private roof unit with dedicated terrace
- Two lifts serving all levels from garage to roof
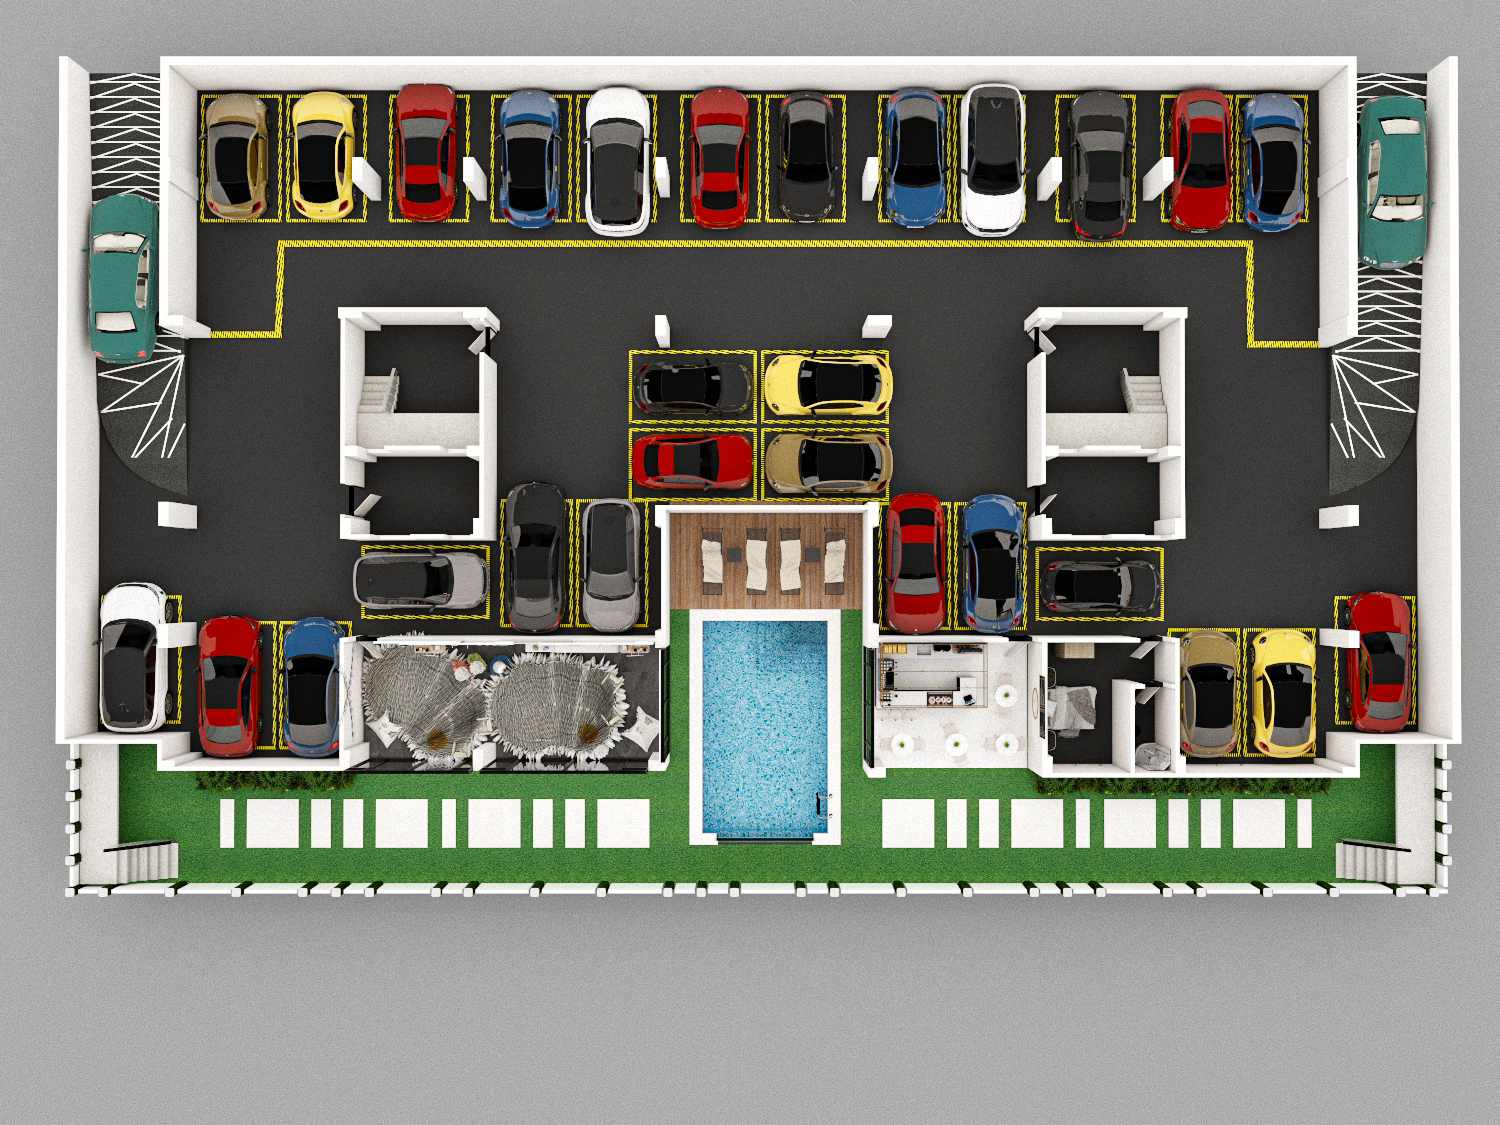
- Shared compound pool, gym, kids area and cafe corner
- Owners' association model with declared, itemised cost
Gallery
Request NB 27 — Mini Compound NB 26+27 details
We send you the available areas and specifications, and a consultant contacts you — with no obligation.